Bought with Avisha Cooper
$500,000
$489,900
2.1%For more information regarding the value of a property, please contact us for a free consultation.
4 Beds
3 Baths
2,447 SqFt
SOLD DATE : 10/21/2026
Key Details
Sold Price $500,000
Property Type Single Family Home
Sub Type Single Family Residence
Listing Status Sold
Purchase Type For Sale
Square Footage 2,447 sqft
Price per Sqft $204
Subdivision Berlinwood
MLS Listing ID 3623776
Sold Date 10/21/26
Bedrooms 4
Full Baths 3
HOA Y/N No
Year Built 1988
Annual Tax Amount $4,945
Lot Size 2.000 Acres
Acres 2.0
Lot Dimensions 168X520
Property Sub-Type Single Family Residence
Property Description
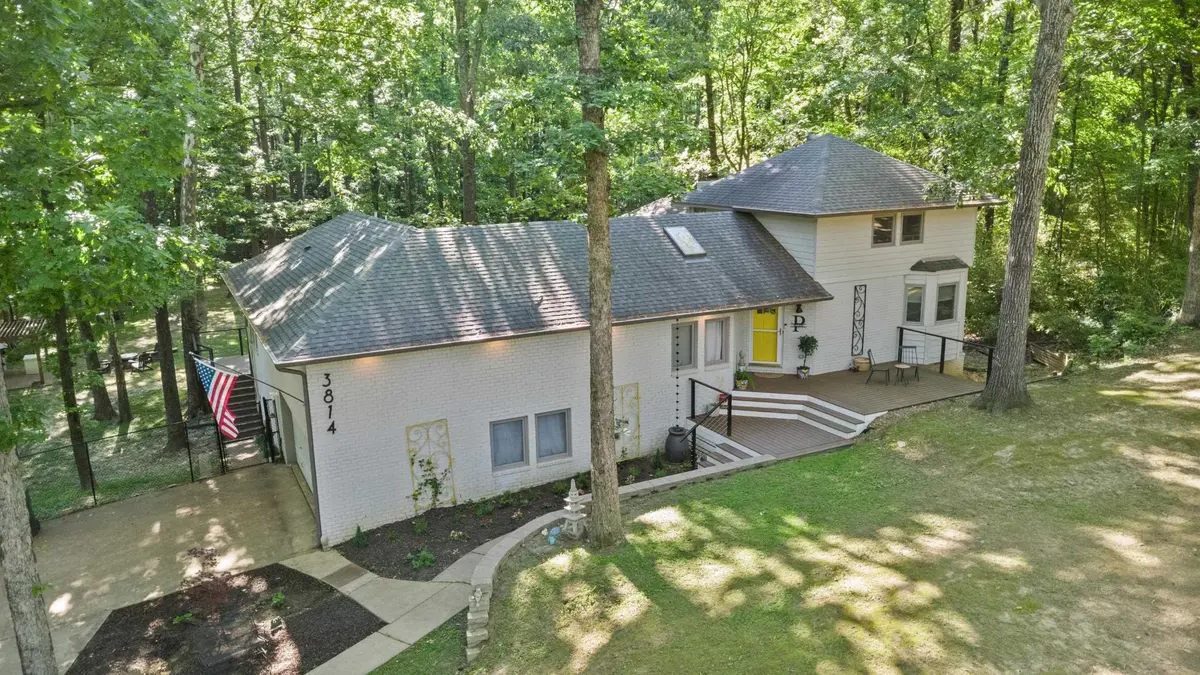
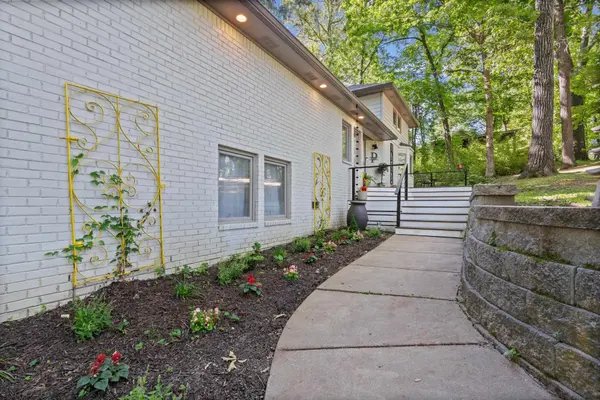
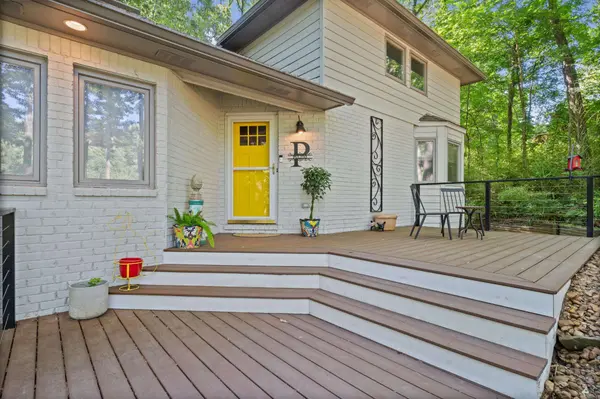
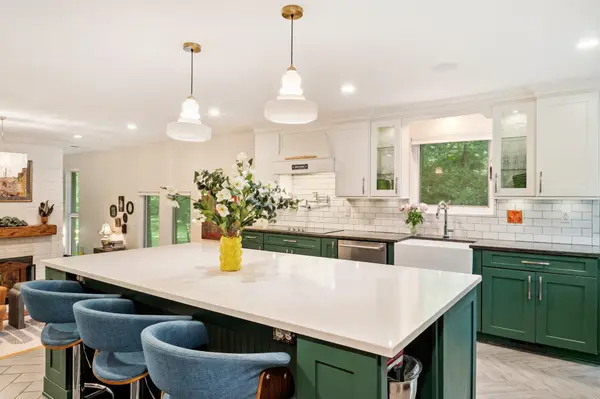
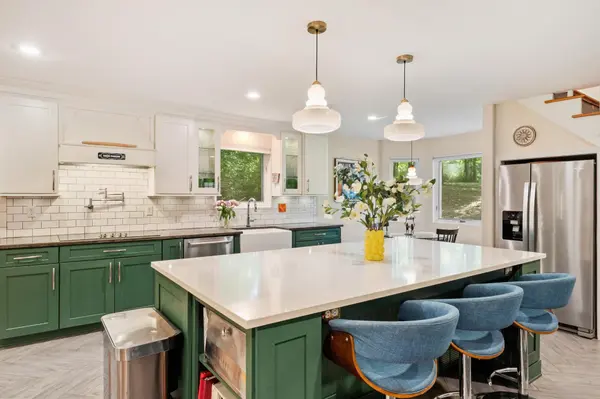
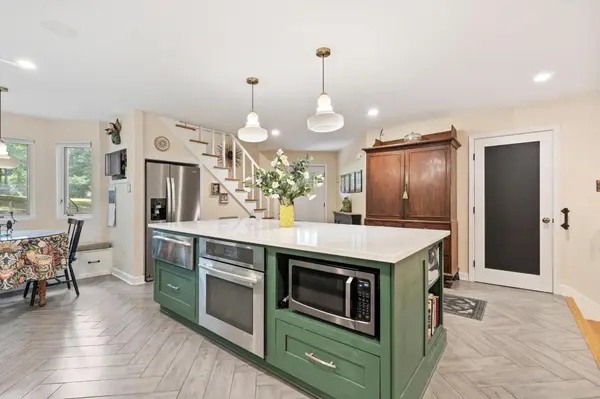
2 acres in Bartlett City limits w/ no HOA! This beautiful 4-bed/3-bath custom home sits on a secluded 2-acre wooded lot in a sought-after Bartlett neighborhood. Inside, enjoy an inviting layout w high-end finishes, 9-ft ceilings, & hardwood flooring & tile throughout (no carpet)! A cozy double-sided masonry fireplace connects the living spaces. Eat-in kitchen offers a cooktop, breakfast bar, and island. The primary suite on the main level provides a lux retreat w/ a walk-in closet + spa-like bath featuring dual vanities, + a separate tub & shower. A split bed floor plan ensures privacy for everyone. Step outside to peaceful, wooded surroundings from your covered patio or spacious deck. Owners have completely fenced the backyard in--the lot goes past the fence with a creek in back and deer friends that say hi! Trex decking! NEW HVAC system! NEW refrigerator! New gutters! 2-car garage & zoned for top-rated Bartlett Schools, this property blends contemporary design with tranquil living.
Location
State TN
County Shelby County
Interior
Interior Features High Ceilings, Pantry
Heating Central, Natural Gas
Cooling Central Air, Ceiling Fan(s)
Flooring Wood, Tile
Fireplaces Number 1
Fireplace Y
Appliance Dishwasher, Disposal, Microwave, Refrigerator, Dryer, Washer, Cooktop
Exterior
Garage Spaces 2.0
Utilities Available Natural Gas Available, Cable Connected
View Y/N false
Roof Type Shingle
Private Pool false
Building
Story 2
Sewer Public Sewer
Water Other
New Construction false
Others
Senior Community false
Special Listing Condition Standard
Read Less Info
Want to know what your home might be worth? Contact us for a FREE valuation!

Our team is ready to help you sell your home for the highest possible price ASAP

© 2026 Listings courtesy of RealTrac as distributed by MLS GRID. All Rights Reserved.