





3 Beds
4 Baths
2,030 SqFt
3 Beds
4 Baths
2,030 SqFt
Key Details
Property Type Townhouse
Sub Type Townhouse
Listing Status Active
Purchase Type For Rent
Square Footage 2,030 sqft
Subdivision Grantham Place
MLS Listing ID 4437589
Bedrooms 3
Full Baths 2
Half Baths 2
Abv Grd Liv Area 2,030
Year Built 2022
Lot Size 2,178 Sqft
Acres 0.05
Property Sub-Type Townhouse
Property Description
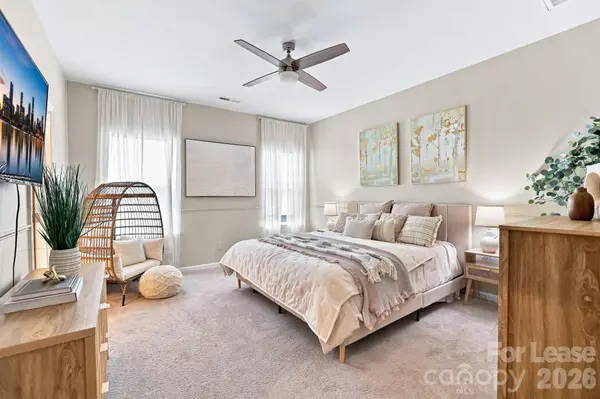
This 3-bedroom, 2.5-bathroom, three-story townhome sits in Grantham Place, the newest section of Fort Mill's established Regent Park community, built by Ryan Homes. The open-concept main level features a kitchen with stainless-steel appliances, an oversized island, and generous cabinetry, flowing into the living and dining areas — ideal for entertaining.
A versatile bonus room offers flex space for a home office, gym, or den. The primary suite includes a large walk-in closet. Step outside to a back deck with sunset views and a fully fenced, gated backyard — private space for pets, play, or outdoor gatherings. Washer and Dryer included with rent.
Regent Park amenities include a community pool, clubhouse, tennis courts, playground, and walking trails. The home is zoned for Fort Mill Schools and located minutes from I-77, with easy access to shopping and dining. There is a $25 a month amenity fee in addition to the base rent.
Quick Facts:
Address: 2595 Grantham Place Dr, Fort Mill, SC 29715
Community: Grantham Place at Regent Park
Type: 3-story townhome (Ryan Homes construction, 2021–2023)
Bedrooms/Bathrooms: 3 bed / 2.5 bath
Bonus space: Flex/bonus room (office, gym, or den)
Outdoor: Deck + fully fenced, gated backyard
HOA amenities: Pool, clubhouse, tennis courts, playground, walking trails
Schools: Fort Mill School District
Commute: Minutes to I-77, near downtown Fort Mill
Location
State SC
County York
Building/Complex Name GRANTHAM PLACE
Zoning GC
Rooms
Primary Bedroom Level Third
Interior
Interior Features Cable Prewire, Entrance Foyer, Garden Tub, Open Floorplan, Storage, Walk-In Closet(s)
Heating Forced Air, Natural Gas
Cooling Central Air
Flooring Carpet, Laminate, Tile, Vinyl
Furnishings Unfurnished
Fireplace false
Appliance Dishwasher, Disposal, Electric Water Heater, Microwave
Laundry Electric Dryer Hookup, Laundry Closet, Upper Level, Washer Hookup
Exterior
Exterior Feature Storage
Garage Spaces 2.0
Fence Fenced
Community Features Outdoor Pool, Pickleball, Picnic Area, Playground, Recreation Area, Sidewalks, Street Lights, Tennis Court(s), Walking Trails
Utilities Available Cable Connected, Electricity Connected, Satellite Internet Available, Underground Power Lines, Underground Utilities, Wired Internet Available
Roof Type Architectural Shingle
Street Surface Concrete,Paved
Porch Balcony, Rear Porch
Garage true
Building
Foundation Slab
Sewer County Sewer
Water County Water
Level or Stories Three
Schools
Elementary Schools Springfield
Middle Schools Springfield
High Schools Nation Ford
Others
Pets Allowed No
Senior Community false
Virtual Tour https://listings.lighthousevisuals.com/sites/raozypbx/unbranded