
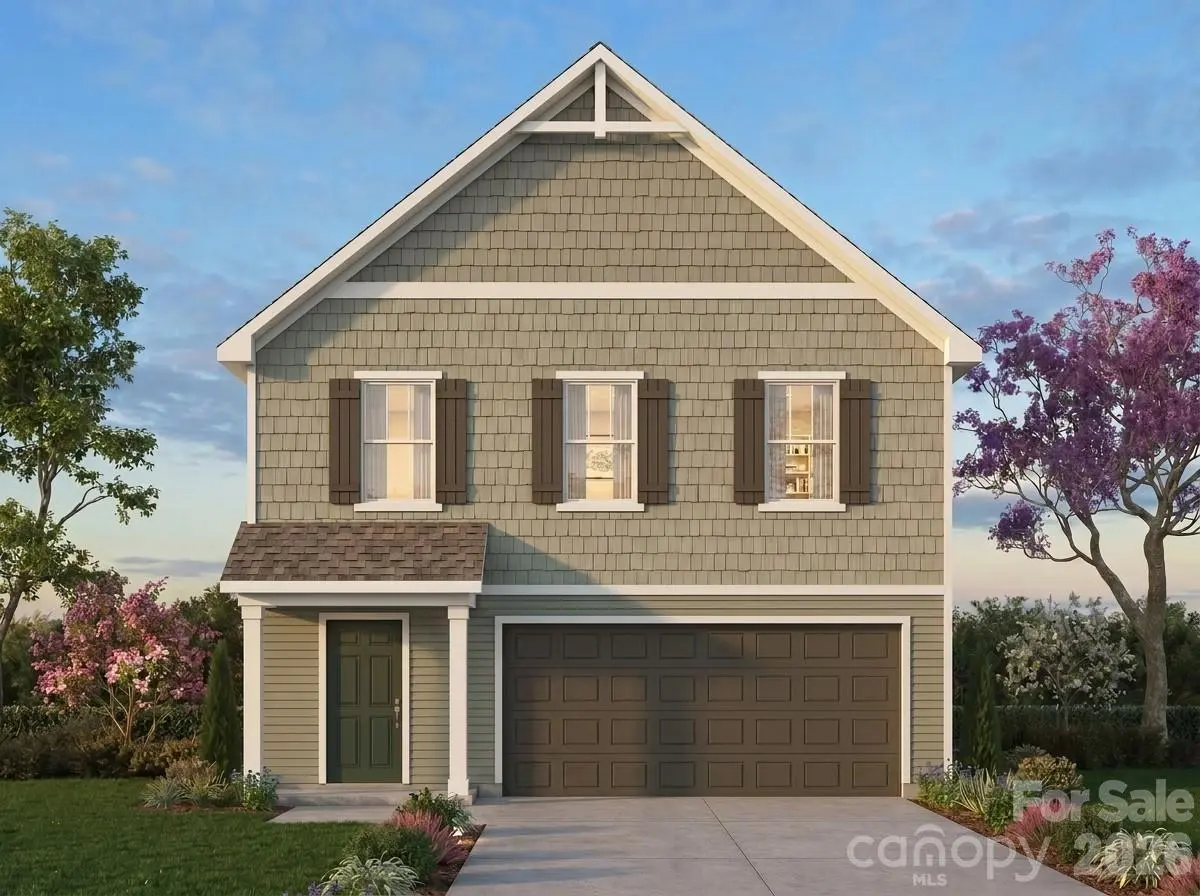


4 Beds
3 Baths
2,003 SqFt
4 Beds
3 Baths
2,003 SqFt
Key Details
Property Type Single Family Home
Sub Type Single Family Residence
Listing Status Active
Purchase Type For Sale
Square Footage 2,003 sqft
Price per Sqft $134
Subdivision Morrow Brook
MLS Listing ID 4399253
Style Other
Bedrooms 4
Full Baths 2
Half Baths 1
Construction Status Proposed
HOA Fees $600/ann
HOA Y/N 1
Abv Grd Liv Area 2,003
Year Built 2026
Lot Size 8,276 Sqft
Acres 0.19
Property Sub-Type Single Family Residence
Property Description
SPACES makes building simpler with professionally curated interior and exterior design packages, helping buyers achieve a coordinated, designer-inspired look without the traditional selection process. Available structural options—including a 3-car garage, dining nook bench and dual-bowl Primary Bath vanity—allow buyers to personalize the home while keeping the experience streamlined. Finalize the floorplan, design package, structural selections and pricing at contract for exceptional value and a build timeline that is typically about one month faster than a traditional build.
Located in Morrow Brook, residents enjoy walking trails, green spaces and a playground, with convenient access to downtown Albemarle, Lake Tillery, Morrow Mountain State Park and Uwharrie National Forest. More bedrooms, more flexibility and a simpler path to new construction—choose your homesite and see how much more your budget can do at Morrow Brook!
Location
State NC
County Stanly
Zoning R
Rooms
Primary Bedroom Level Upper
Main Level Bathroom-Half
Main Level Kitchen
Main Level Great Room
Upper Level Primary Bedroom
Upper Level Bathroom-Full
Upper Level Laundry
Upper Level Bathroom-Full
Upper Level Bedroom(s)
Upper Level Bedroom(s)
Upper Level Loft
Main Level Dining Room
Upper Level Bedroom(s)
Interior
Interior Features Entrance Foyer, Kitchen Island, Open Floorplan, Pantry, Storage, Walk-In Closet(s)
Heating Electric, Heat Pump
Cooling Central Air
Flooring Carpet, Laminate, Vinyl
Fireplace false
Appliance Dishwasher, Disposal, Electric Range, Plumbed For Ice Maker
Laundry Electric Dryer Hookup, Laundry Room, Upper Level, Washer Hookup
Exterior
Garage Spaces 2.0
Roof Type Architectural Shingle
Street Surface Concrete,Paved
Garage true
Building
Dwelling Type Site Built
Foundation Slab
Builder Name True Homes
Sewer Public Sewer
Water Public
Architectural Style Other
Level or Stories Two
Structure Type Vinyl
New Construction true
Construction Status Proposed
Schools
Elementary Schools East Albemarle
Middle Schools Albemarle
High Schools Albemarle
Others
HOA Name Superior Association Mgmnt
Senior Community false
Restrictions Subdivision
Acceptable Financing Cash, Conventional, FHA, VA Loan
Listing Terms Cash, Conventional, FHA, VA Loan
Special Listing Condition None